DEMO — fictional property, produced in-studio by NYONIC. Not a real listing. Agent details are placeholders.
260 Mill Street #4B · Rochester, NY
Ask a question Book a tour
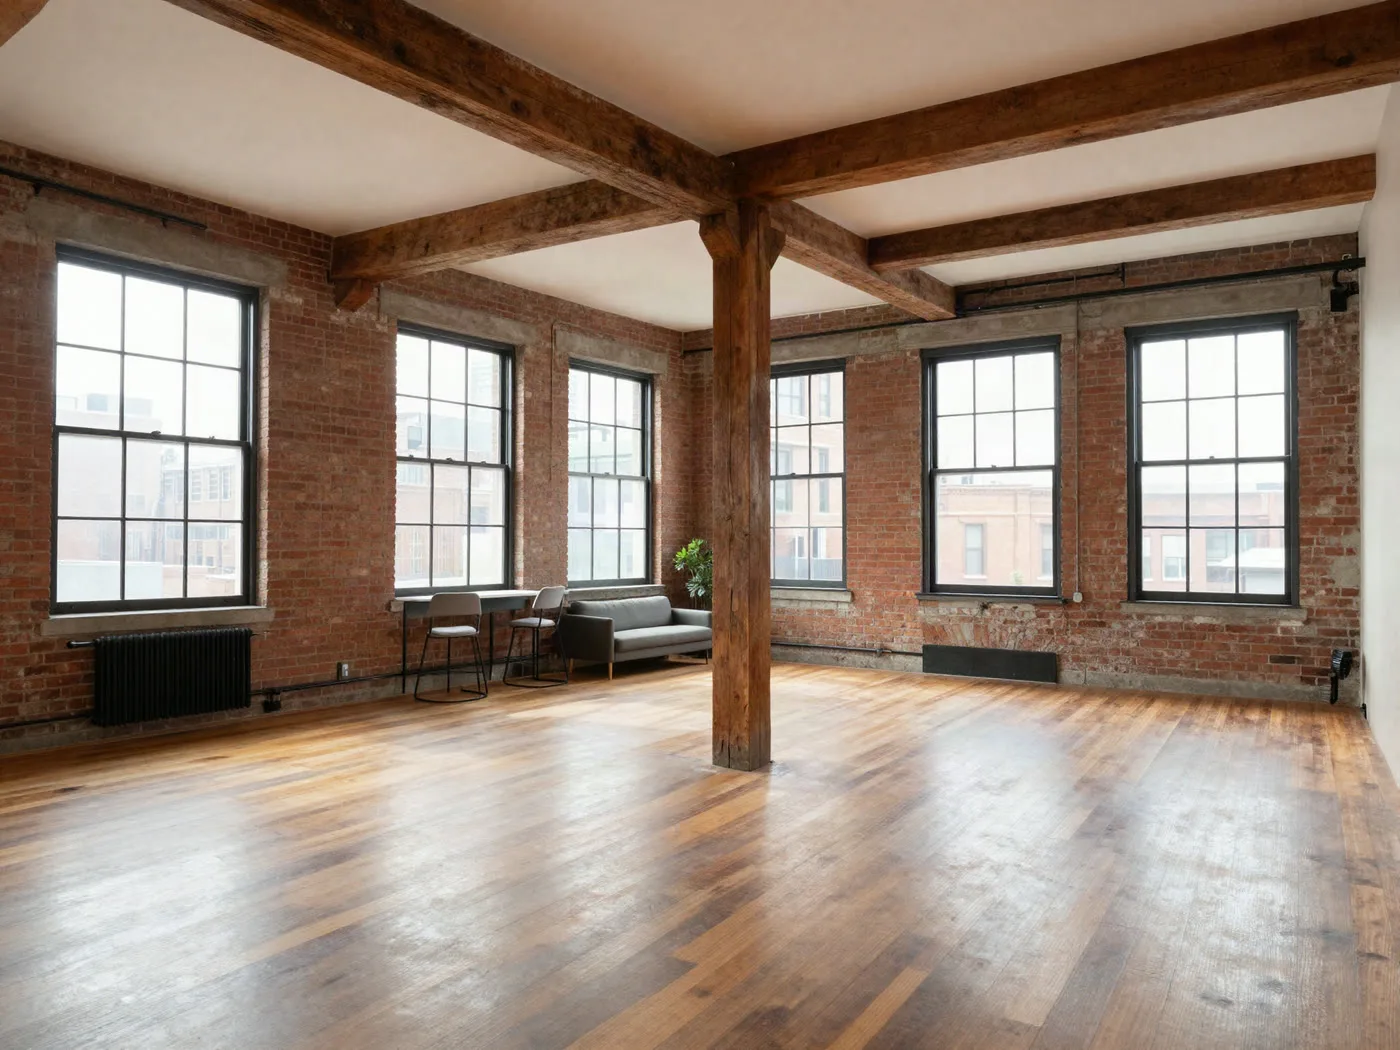
Open loft living space at 260 Mill Street #4B with exposed brick, timber posts and twelve-foot ceilings
New to market
$239,000

260 Mill Street, Unit 4B

Downtown Rochester · High Falls loft conversion

Beds2
Baths2
Sq Ft1,180
HOA$310/mo
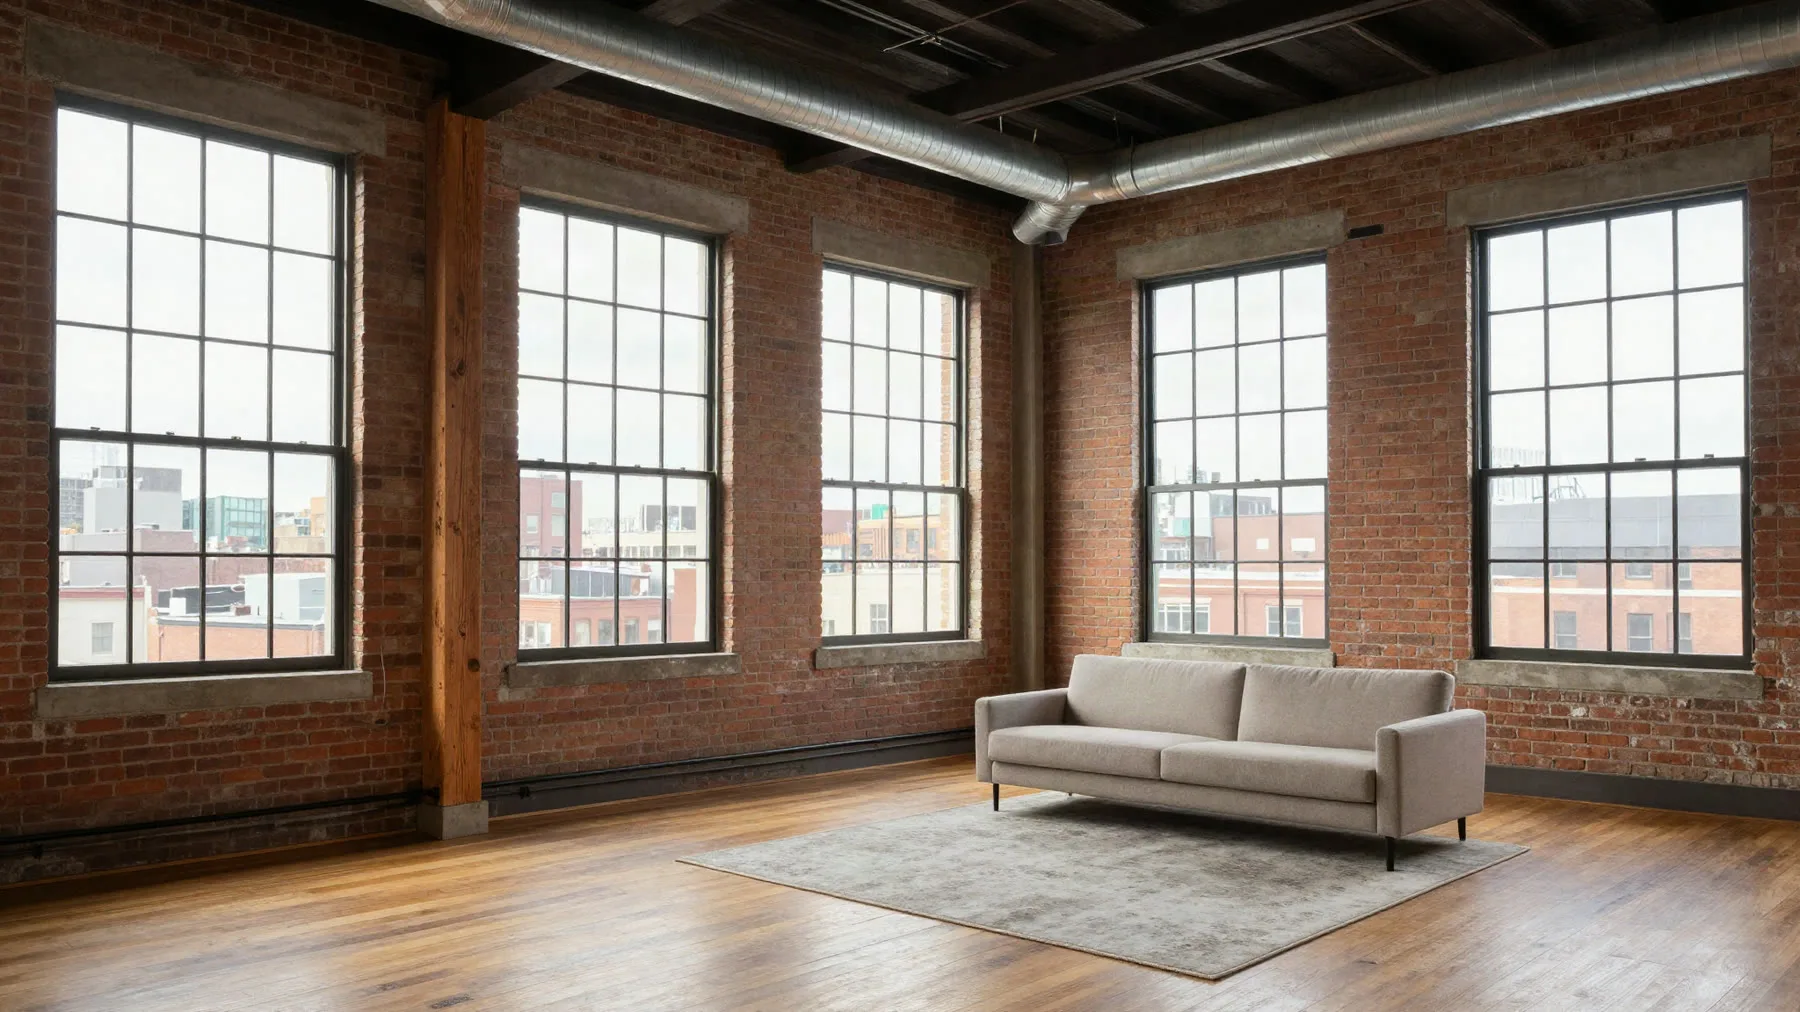
Corner living area with exposed brick and windows on two sides

What would this actually cost me?

Adjust the numbers. This is the question every first-time buyer has and most listing pages never answer.

5% · $11,950
6.75%
30 years
$1,890/mo
Estimated total monthly payment
Principal & interest · $1,473
Taxes & insurance · $407
HOA · $310

Illustrative estimate only. Figures shown are placeholders for this demo and are not a loan offer, a rate quote, or a guarantee of terms. Actual payment depends on your credit, down payment, loan program, property taxes, insurance and HOA dues. Consult a licensed lender.
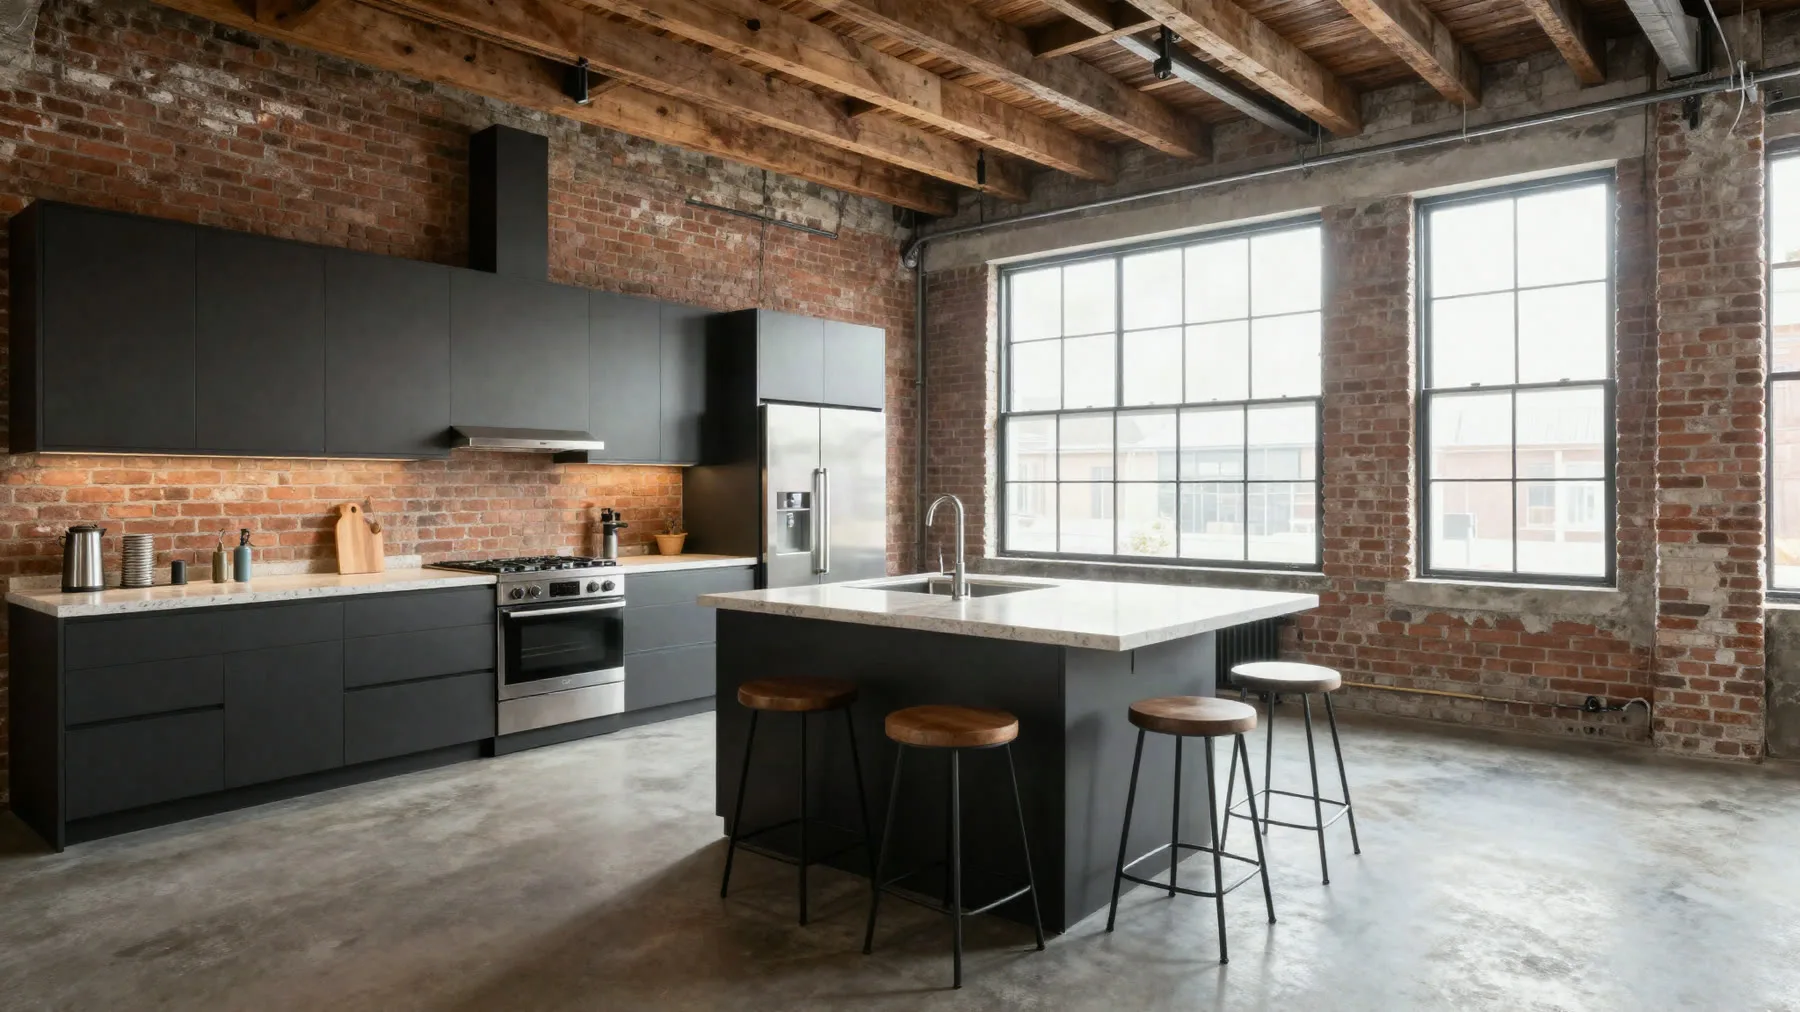

Loft kitchen with dark cabinets, stone counters and exposed brick

Why this one

Fourth floor, corner unit

Windows on two sides. Morning light in the bedroom, afternoon light in the living room.

Original mill construction

Exposed brick, twelve-foot ceilings, and the original timber posts left where they were.

Deeded parking included

One covered space in the garage, deeded to the unit — not a waitlist, not a monthly rental.

About the unit

A two-bedroom corner loft on the fourth floor of a converted mill building in the High Falls district. The main space is open — kitchen, dining and living run together under twelve-foot ceilings with the original timber structure exposed.

Both bedrooms are true bedrooms with windows and closets, not a partitioned studio. The second bath is full, which matters more than people expect if you plan to have a roommate or rent the second room.

In-unit laundry, central air, and a deeded covered parking space. The building has a secured entry, an elevator, and a shared roof deck.

  • Unit4B
  • Bedrooms2
  • Bathrooms2 full
  • Interior1,180 sq ft
  • Ceilings12 ft
  • Parking1 deeded, covered
  • LaundryIn unit
  • HOA dues$310 / month
  • PetsAllowed, with limits
  • BuildingMill conversion, elevator

Getting around

Scores below are placeholders. On a live page these are supplied by the agent or pulled from a licensed data provider.

88
Walk Score
Most errands on foot
72
Transit
Good bus access
91
Bike Score
Flat, connected routes

Want to see it?

Tours usually happen same week. Send a note and you'll hear back from Priya directly — no lead-routing, no drip campaign.

Priya Raghunathan, Licensed Salesperson
Priya Raghunathan
Lic. Salesperson · Mill District Realty
(555) 555-0142
Book a Tour

Demo form — does not send. On a live page this goes straight to the agent's inbox and phone.