$479,000
Pittsford, NY 14534 · Colonial · Pittsford Central School District
Come through without an appointment. Street parking available on Bramblewood.
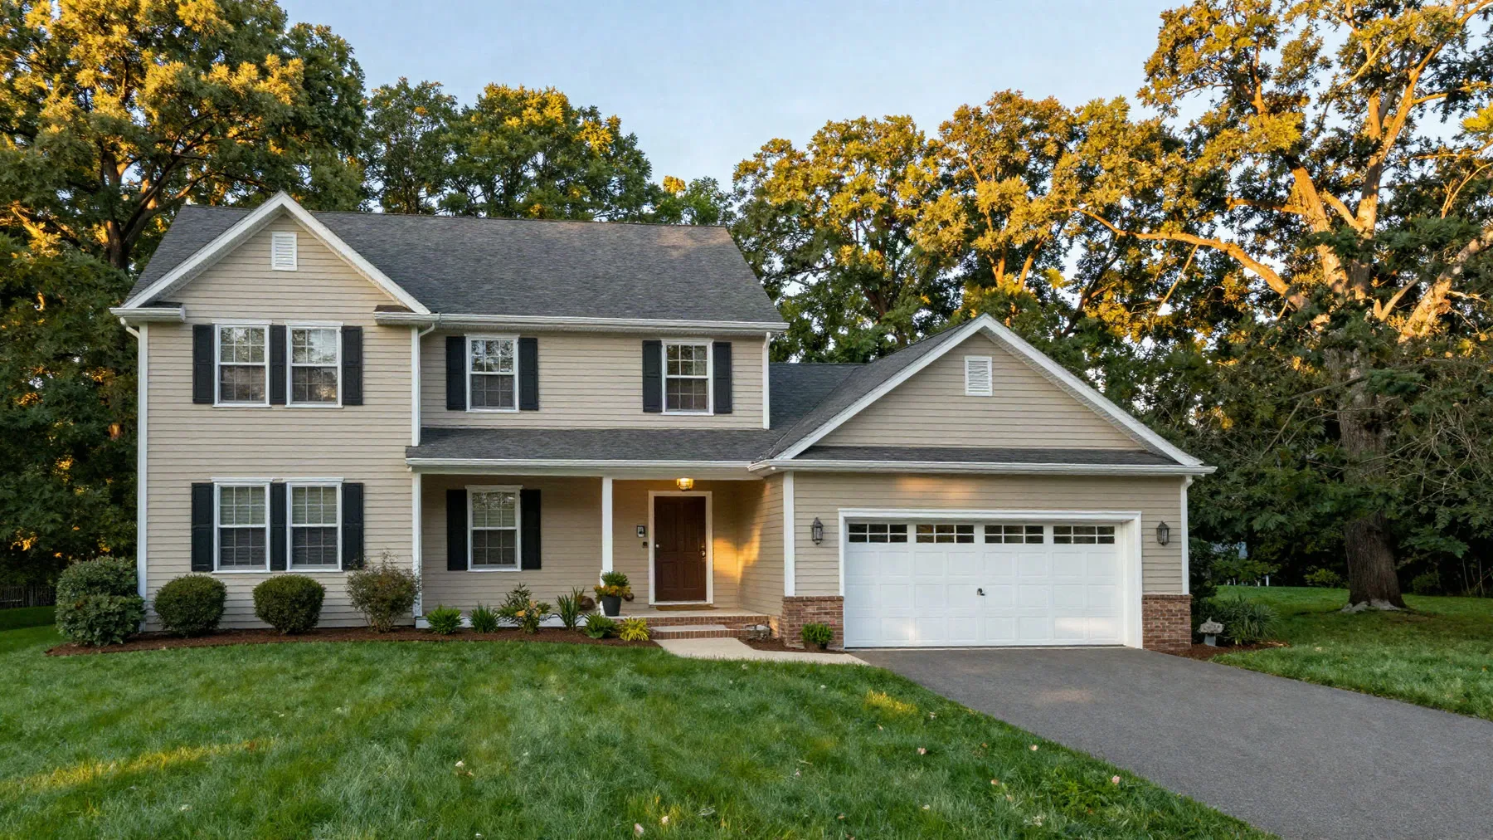
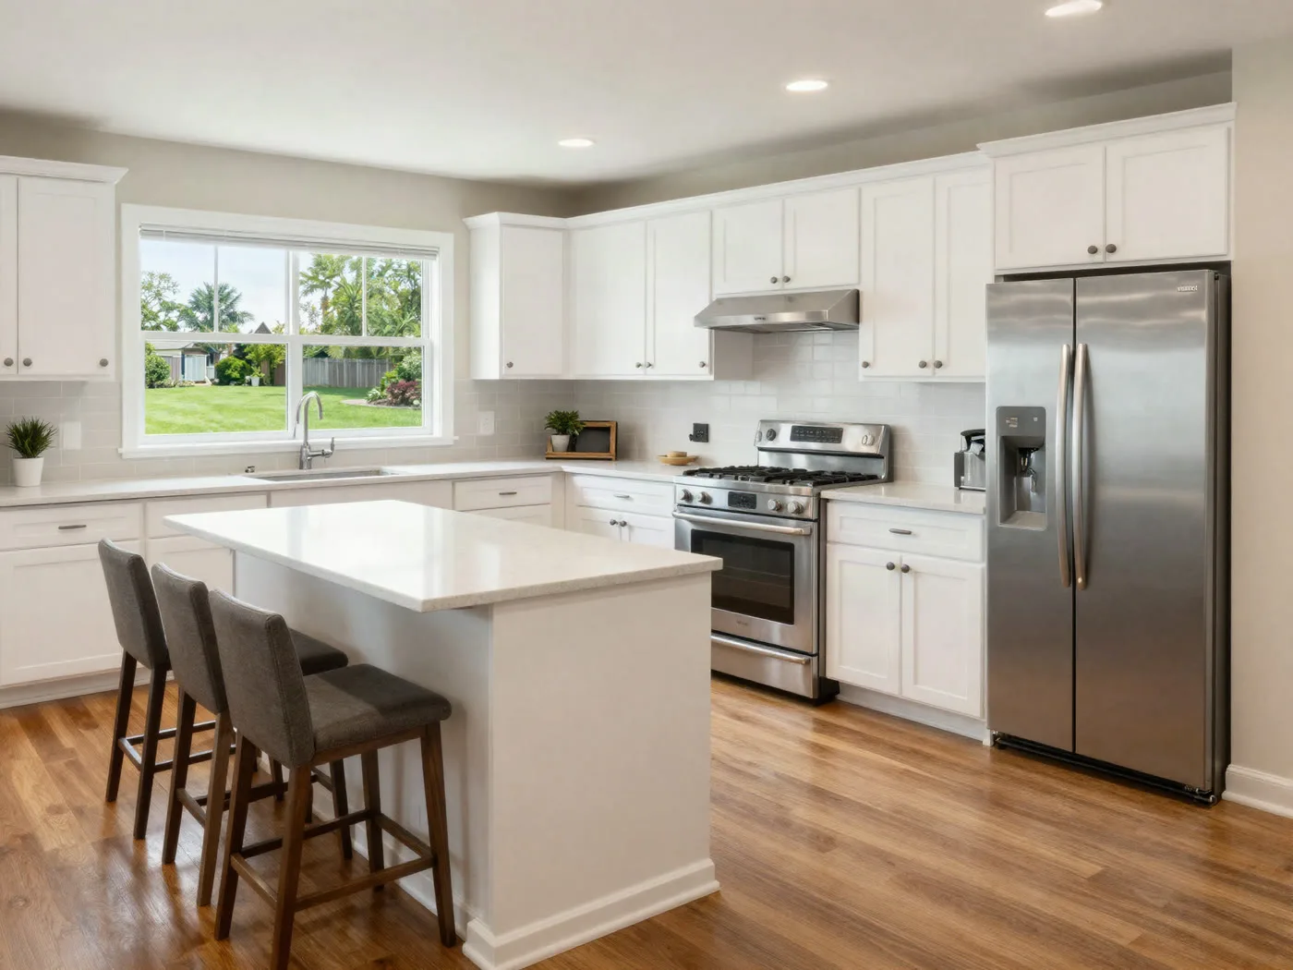
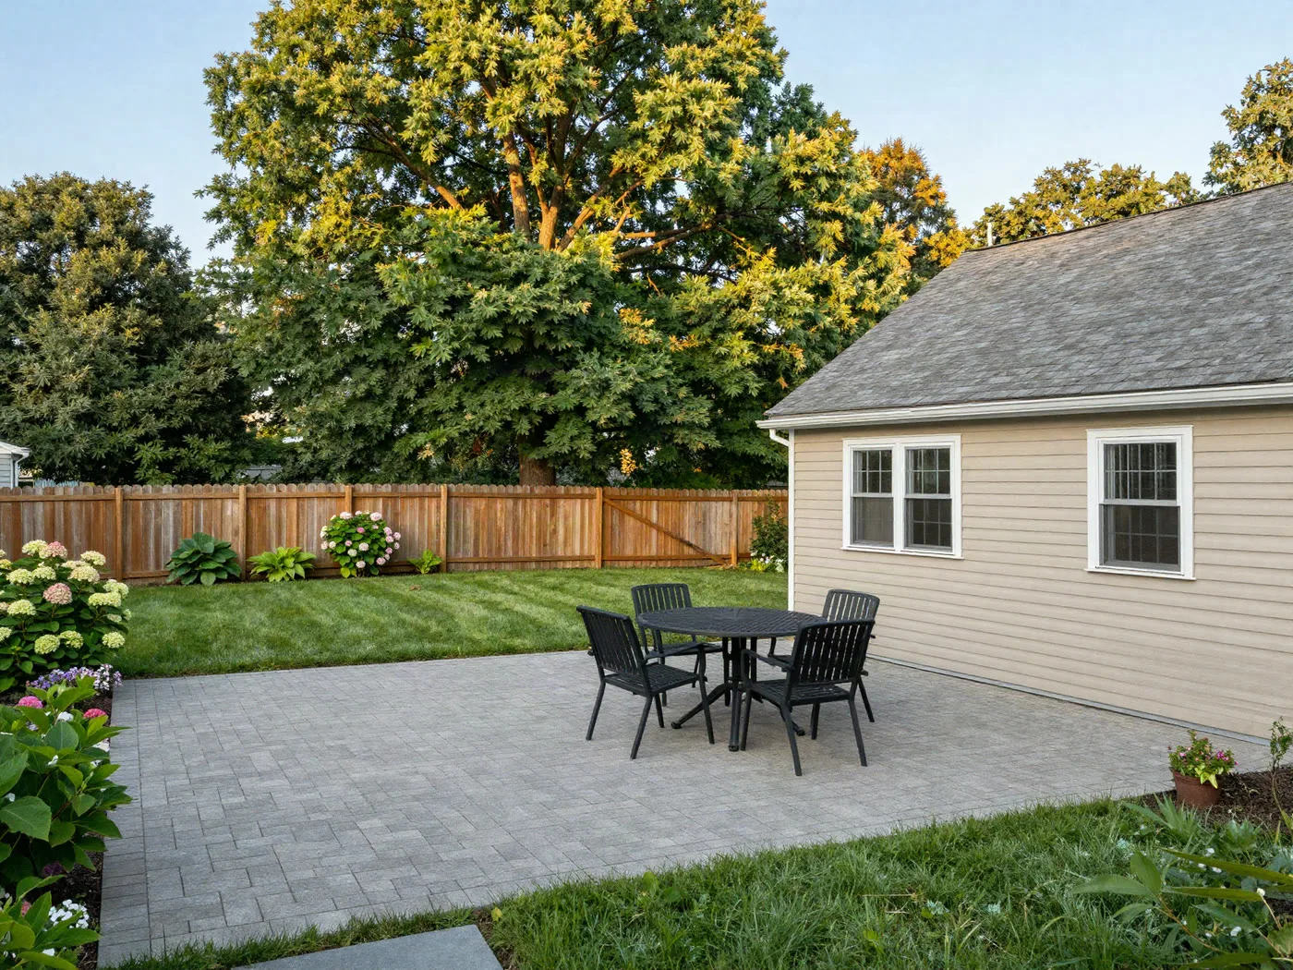
A four-bedroom colonial on a quiet Pittsford cul-de-sac, on just under half an acre with mature trees along the back line. The kitchen was taken down to studs in 2021 — quartz counters, a proper island with seating for four, and a window over the sink that faces the yard rather than the neighbor.
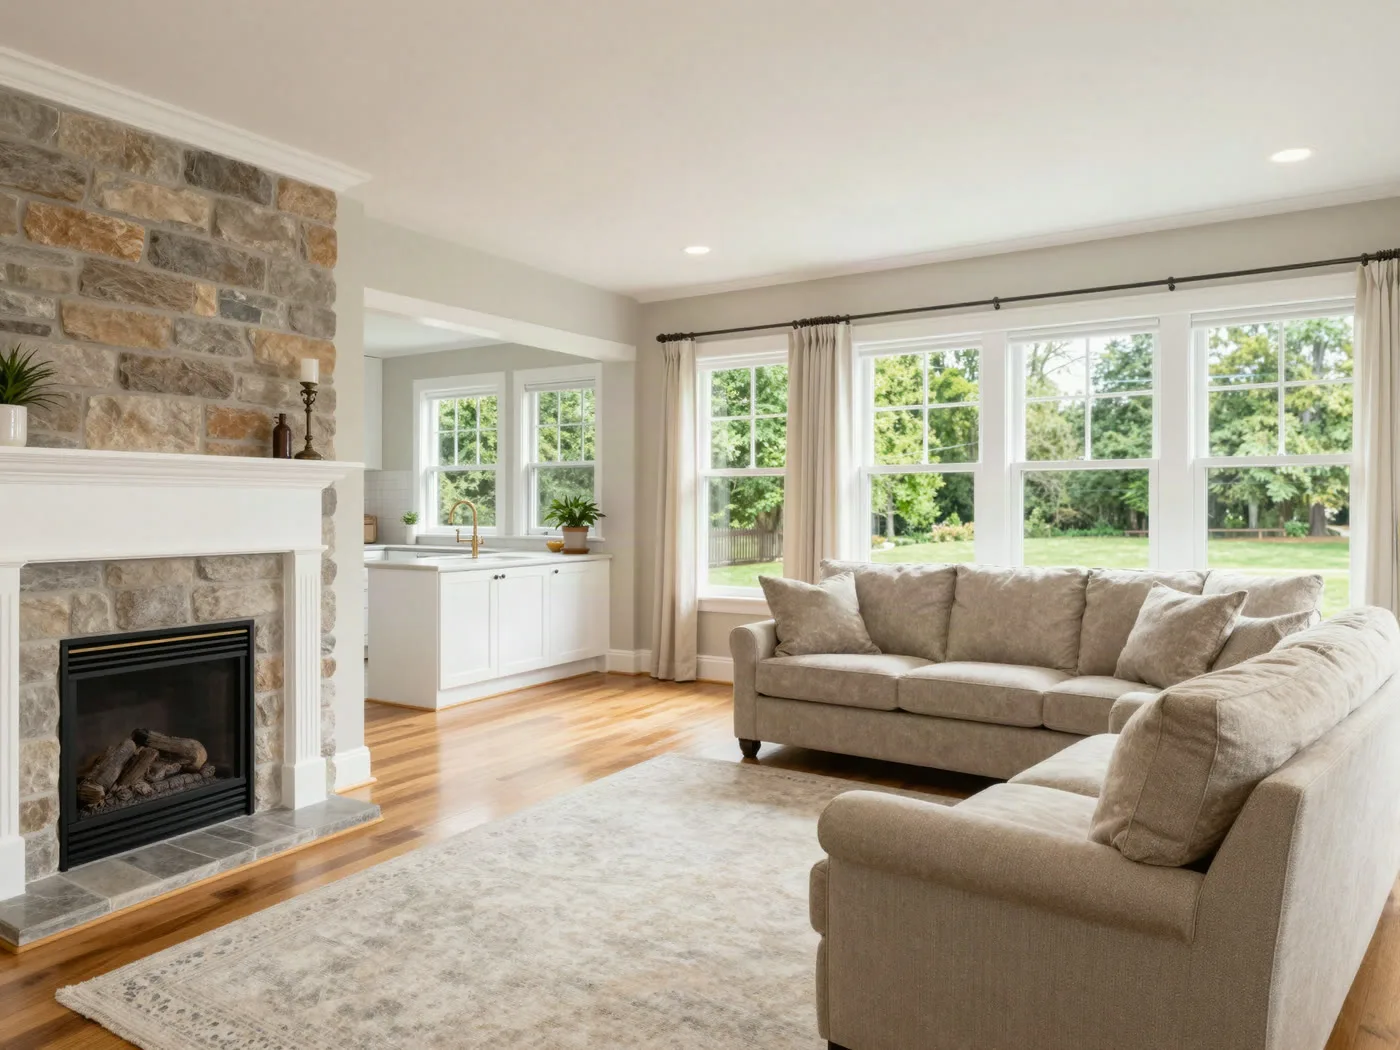
The main floor works the way families actually use a house: a mudroom off the garage that catches everything, a home office with a door that closes, and an open kitchen-to-family-room run so whoever is cooking is still part of the evening.
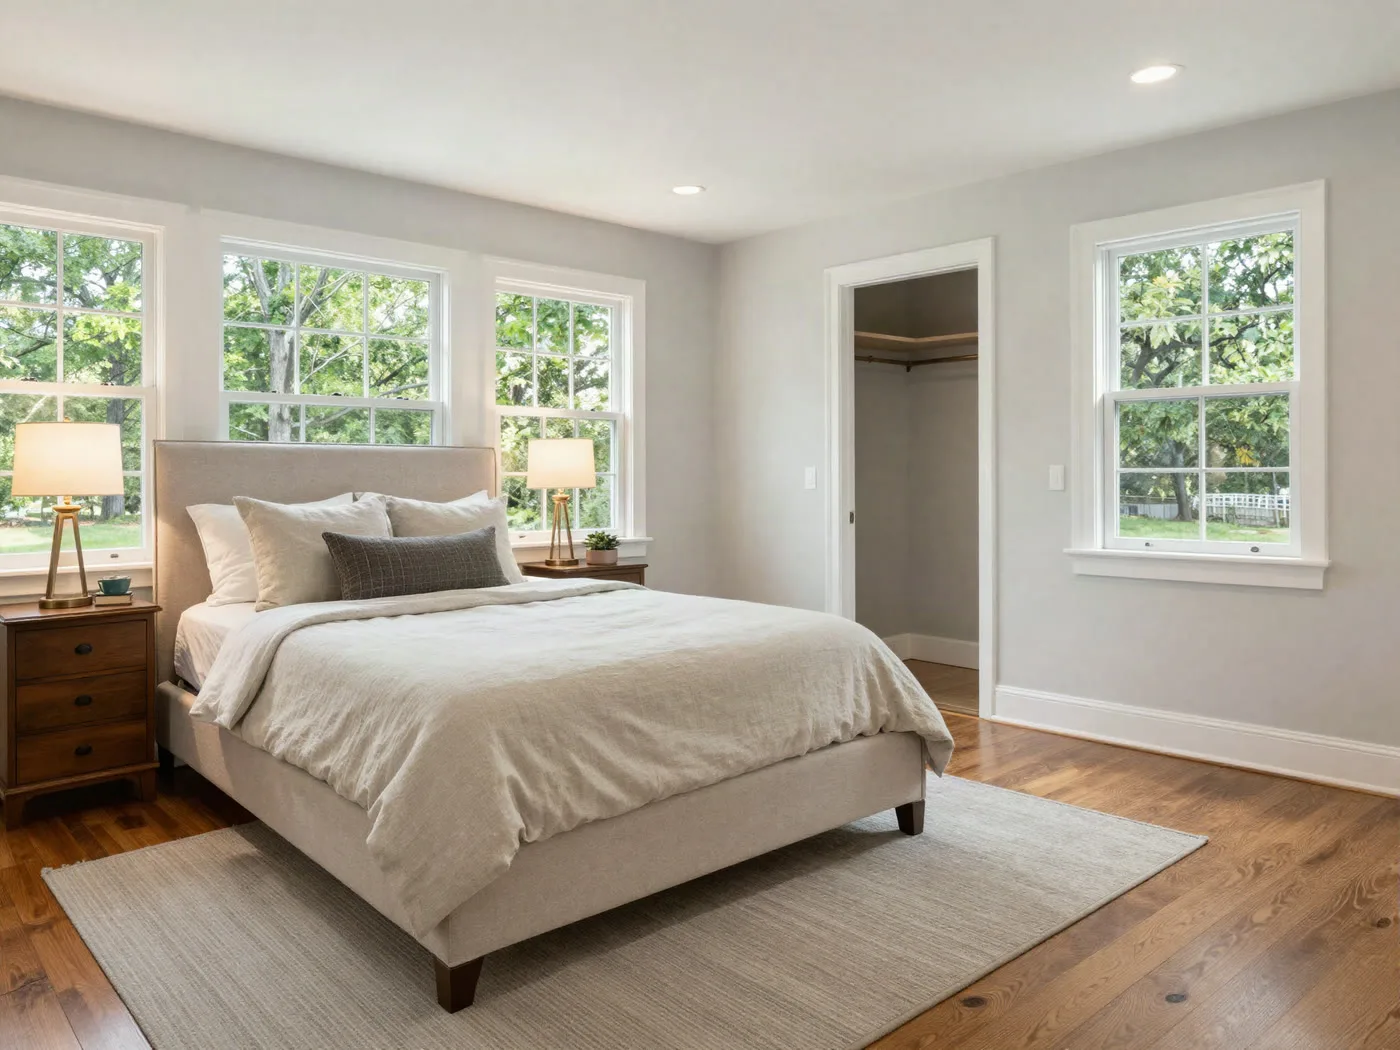
Upstairs, the primary suite has a walk-in closet and an updated bath. Three additional bedrooms share a full bath. The basement is dry, framed, and ready to finish if you want the extra room later.
16' × 13' · Renovated 2021, quartz counters, island seating for four, pantry.
19' × 15' · Gas fireplace, opens directly to kitchen.
17' × 14' · Walk-in closet, updated en-suite bath with double vanity.
12' × 11' average · Share an updated full bath.
11' × 10' · First floor, French doors.
Full, dry, framed and ready to finish.
Distances are illustrative in this demo. On a live page the agent supplies these, since school assignment and commute times are exactly the details buyers check and agents get held to.

Licensed Real Estate Salesperson · Whitfield Real Estate Group
Placeholder bio. On a live page this is where the agent's own background goes — years in the market, neighborhoods they know, how they prefer to work with buyers. Two or three sentences is plenty.