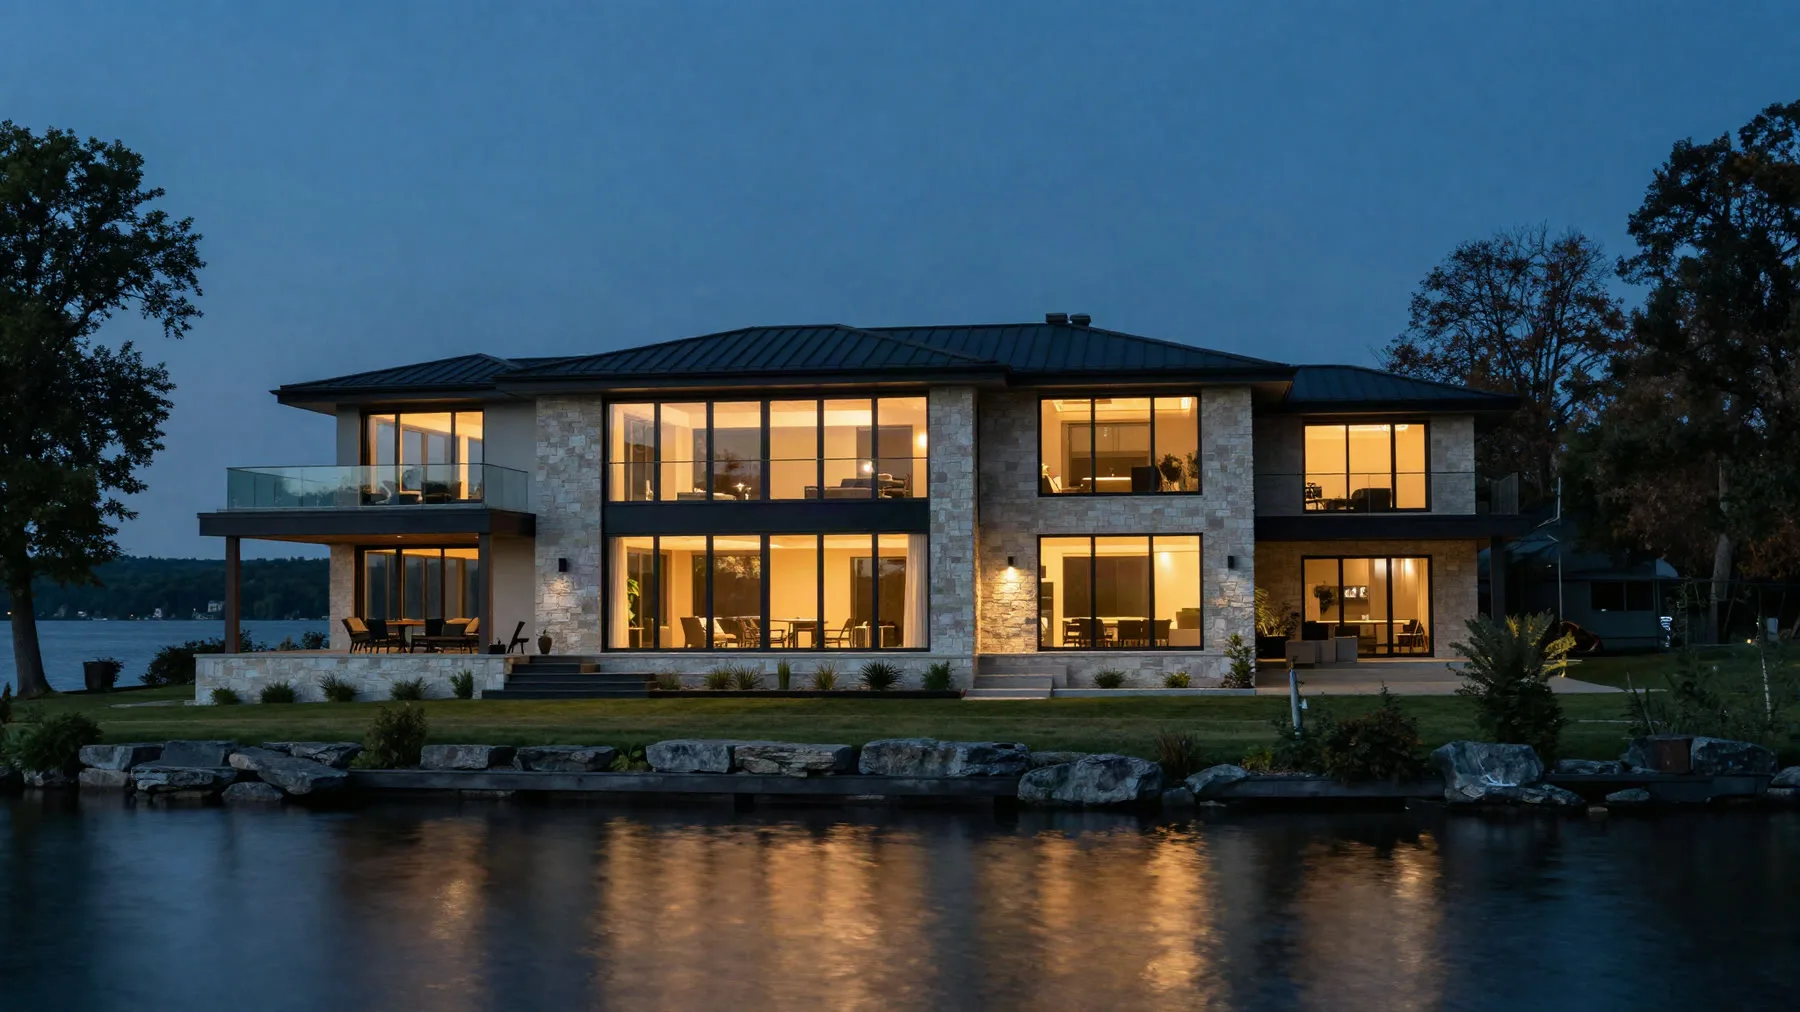
Canandaigua Lake · Ontario County, New York
Two hundred feet of west-facing shoreline.
Bedrooms5
Baths4.5
Interior5,120 sq ft
Grounds1.8 acres
Frontage200 ft
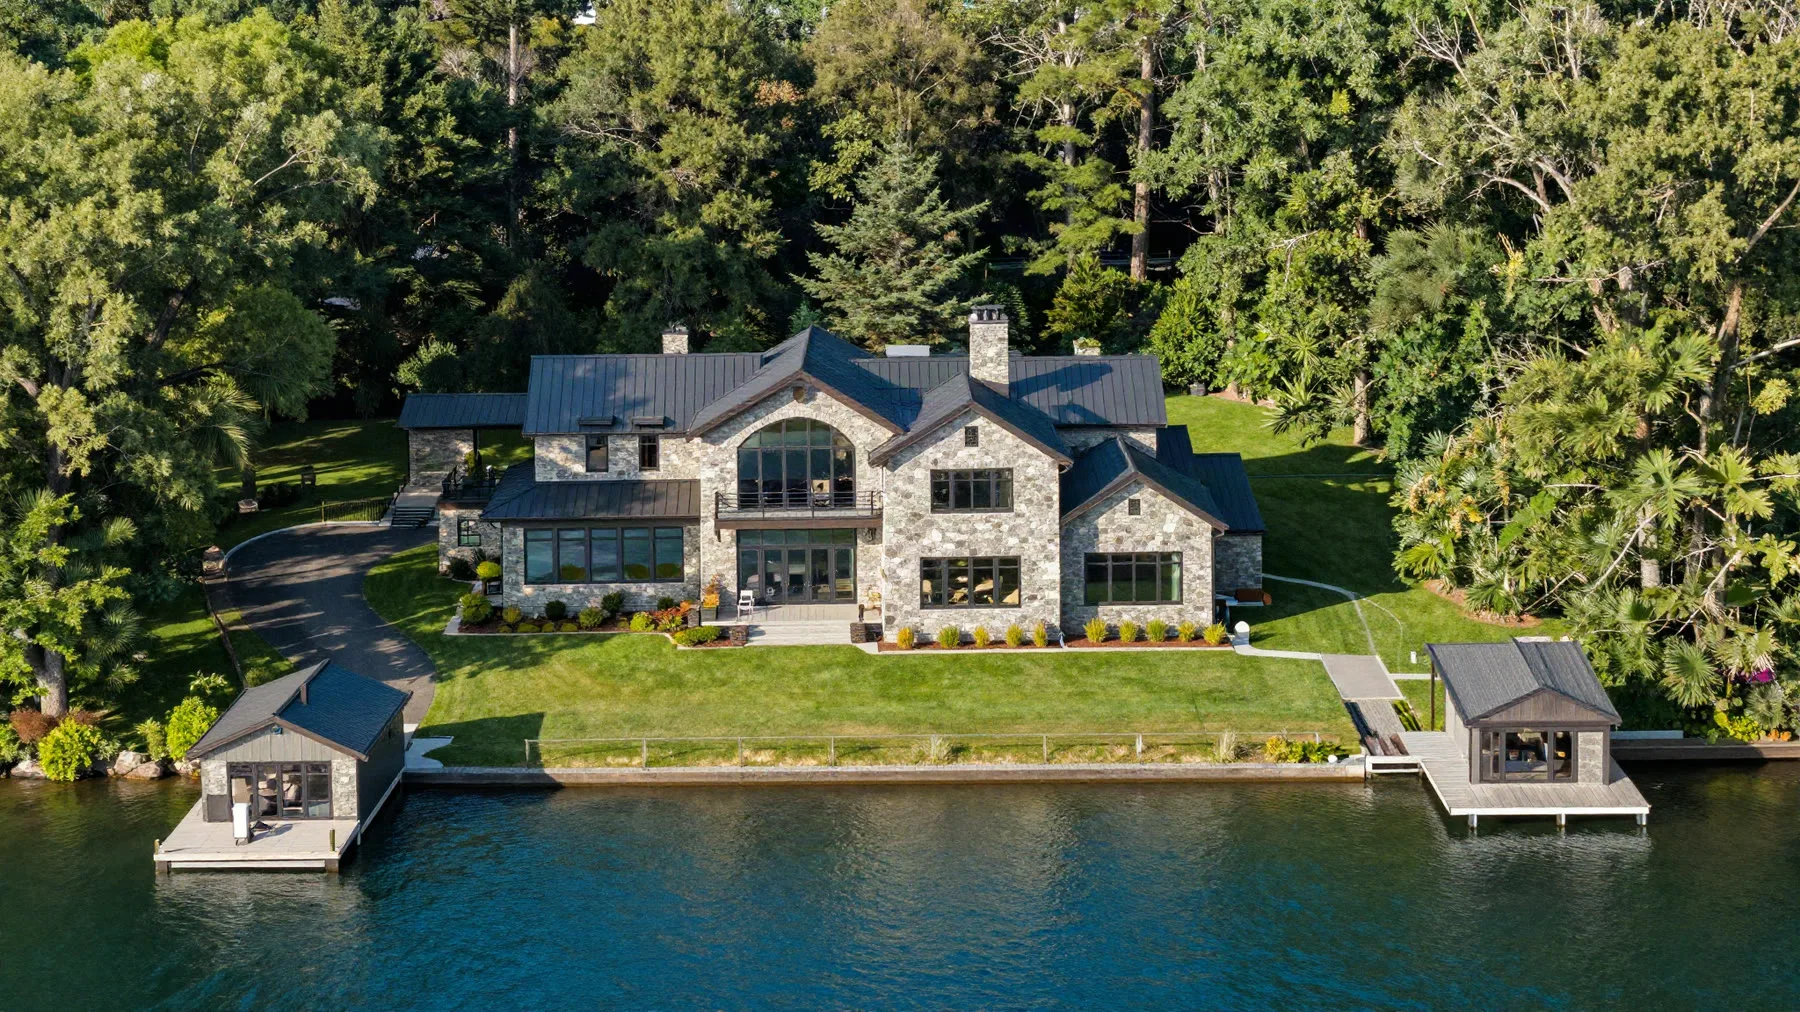
West-facing lakefront is the rarest thing on Canandaigua, and this house was designed by someone who understood exactly what they had.
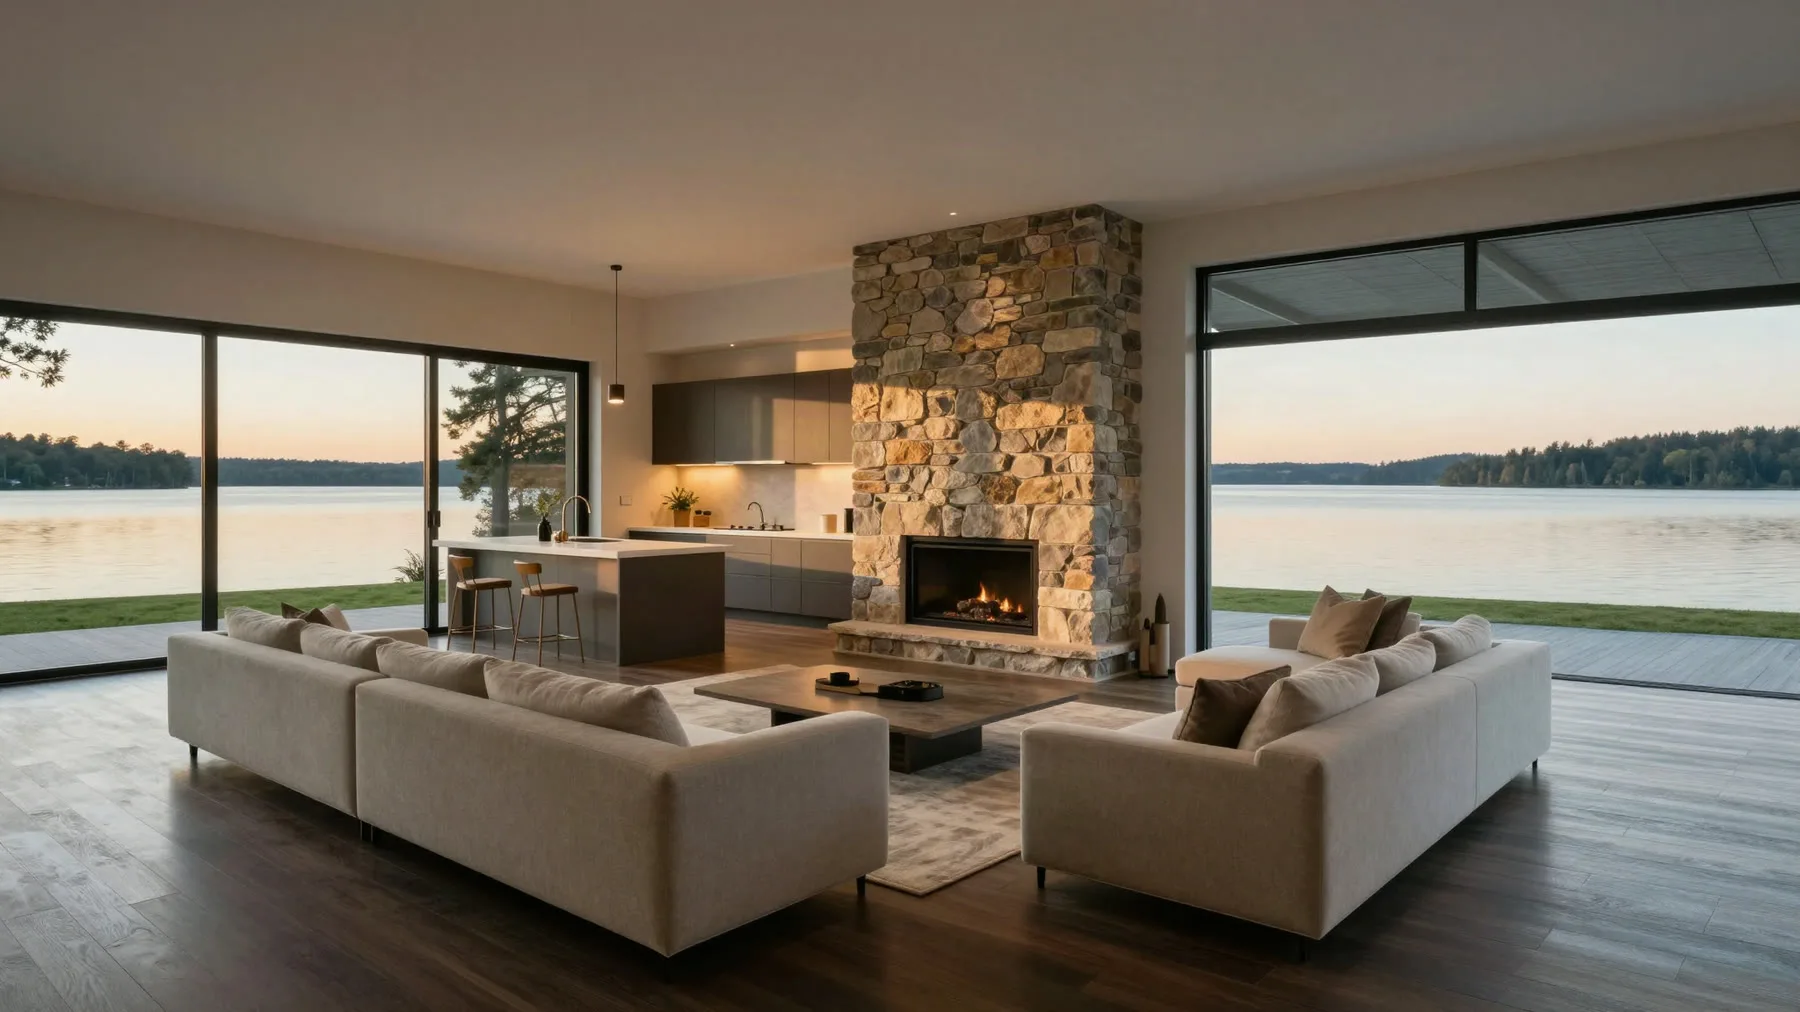
The main living space runs the full width of the lake side, with glass from floor to ridge and a stone fireplace anchoring the north end. In the late afternoon the room fills with reflected light off the water — which is the reason the architect kept the ceiling pale and the floors dark.
The kitchen sits behind it rather than beside it, so the cook is part of the room without the appliances being part of the view. A screened porch extends the living space three seasons of the year, and the terrace below it steps down to the lawn and the dock.
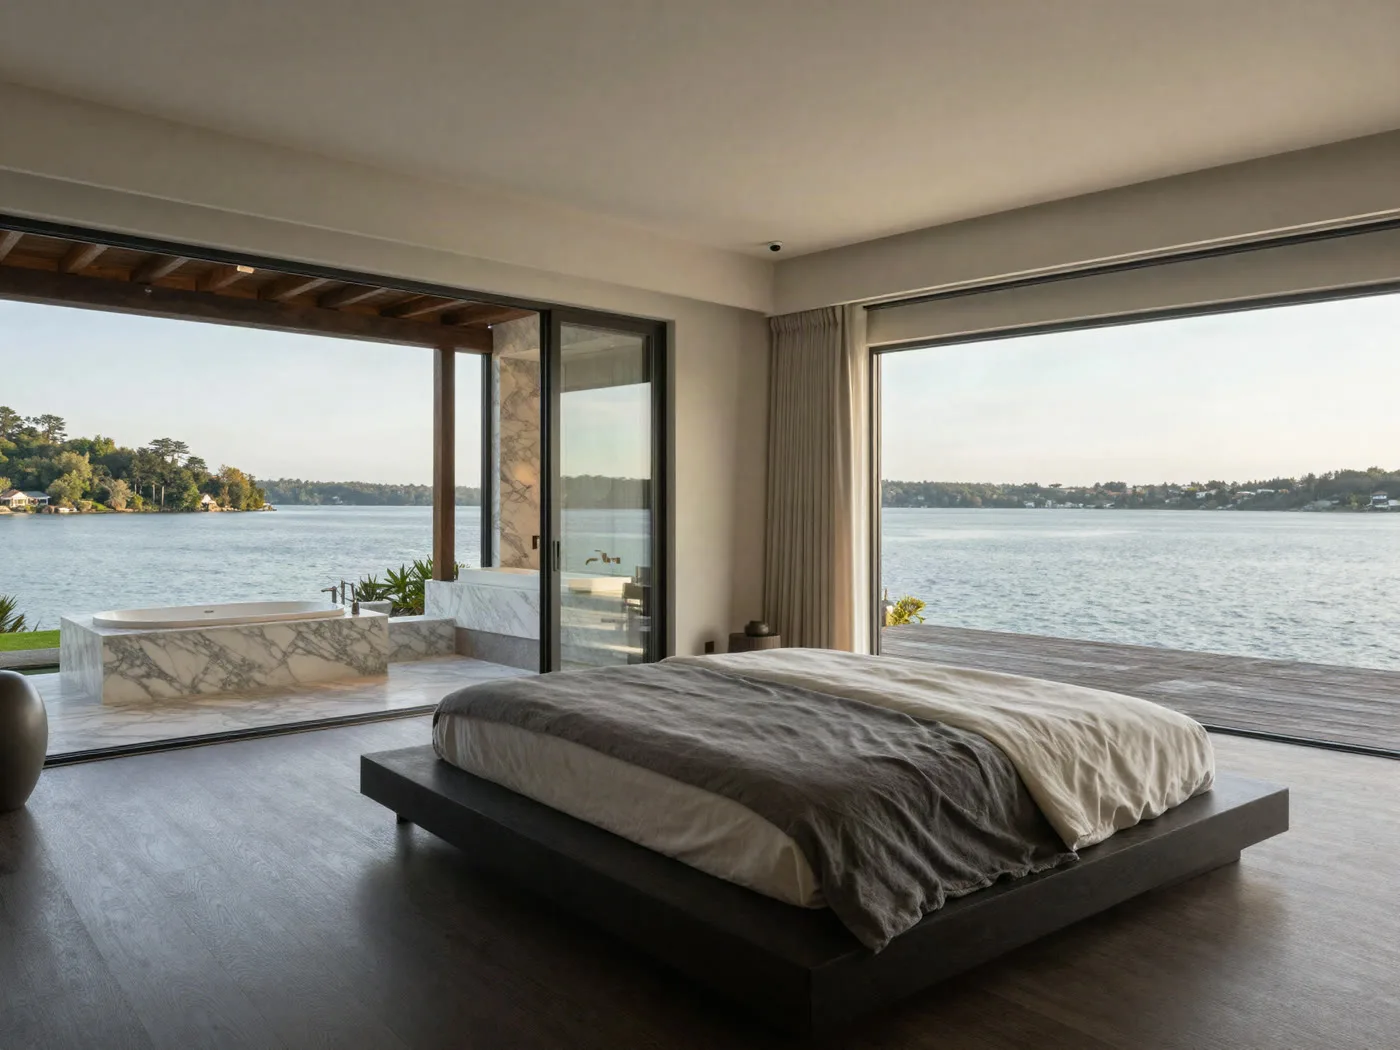
The primary occupies the west end of the second level with a private balcony over the water, a dressing room, and a bath finished in honed marble with a soaking tub set into the window.
Four additional bedrooms — two en-suite — occupy the east wing, arranged so that guests and family are never sharing a hallway at seven in the morning.
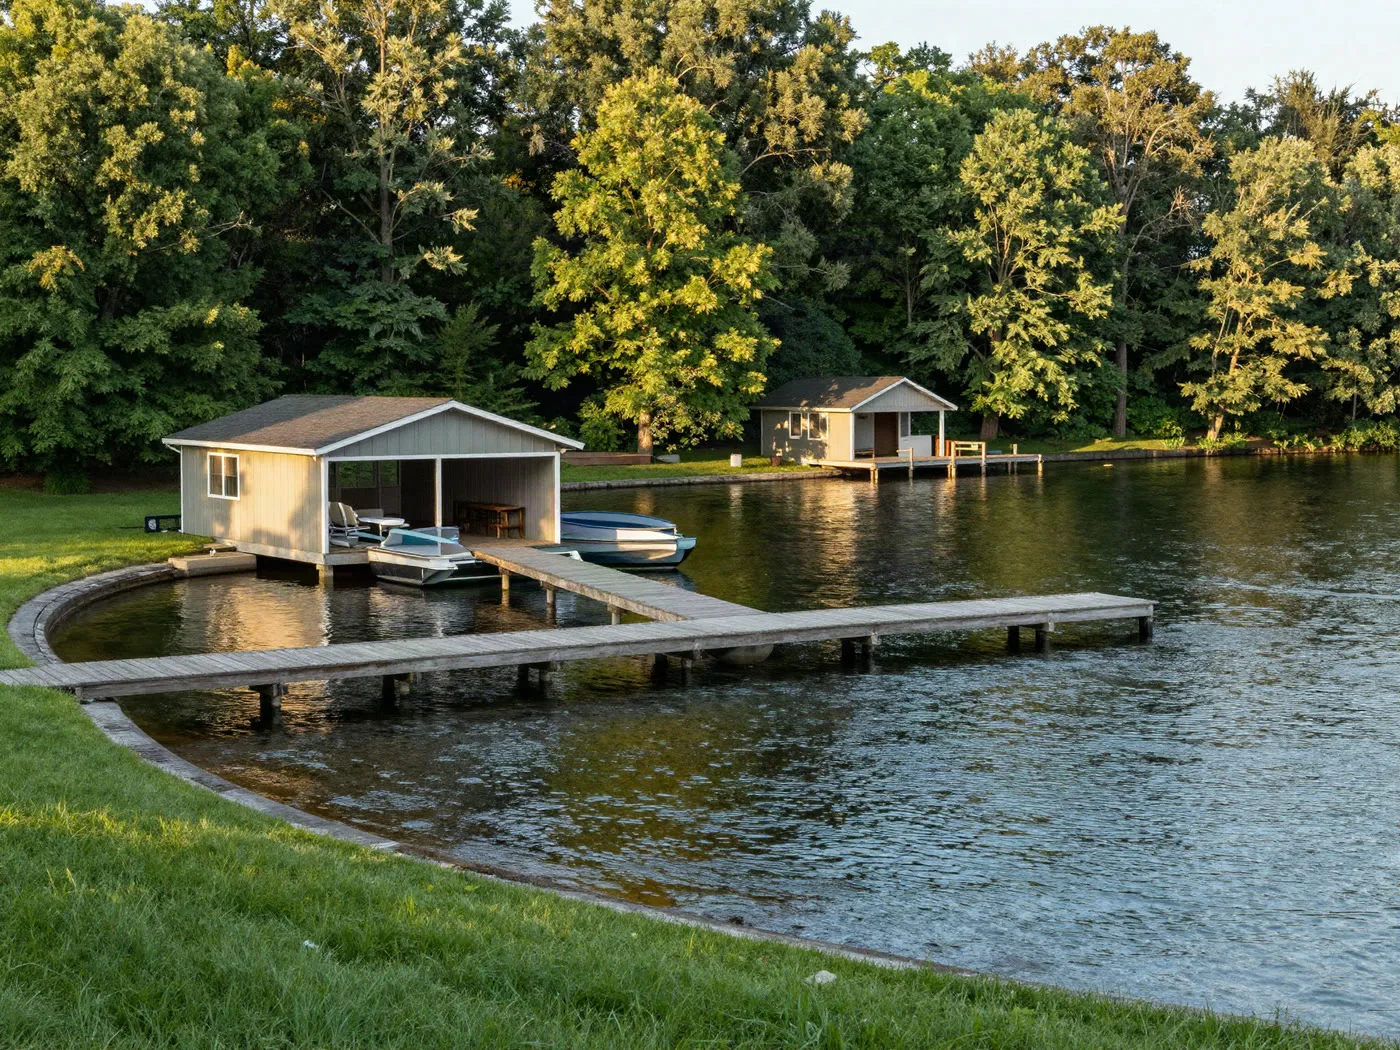
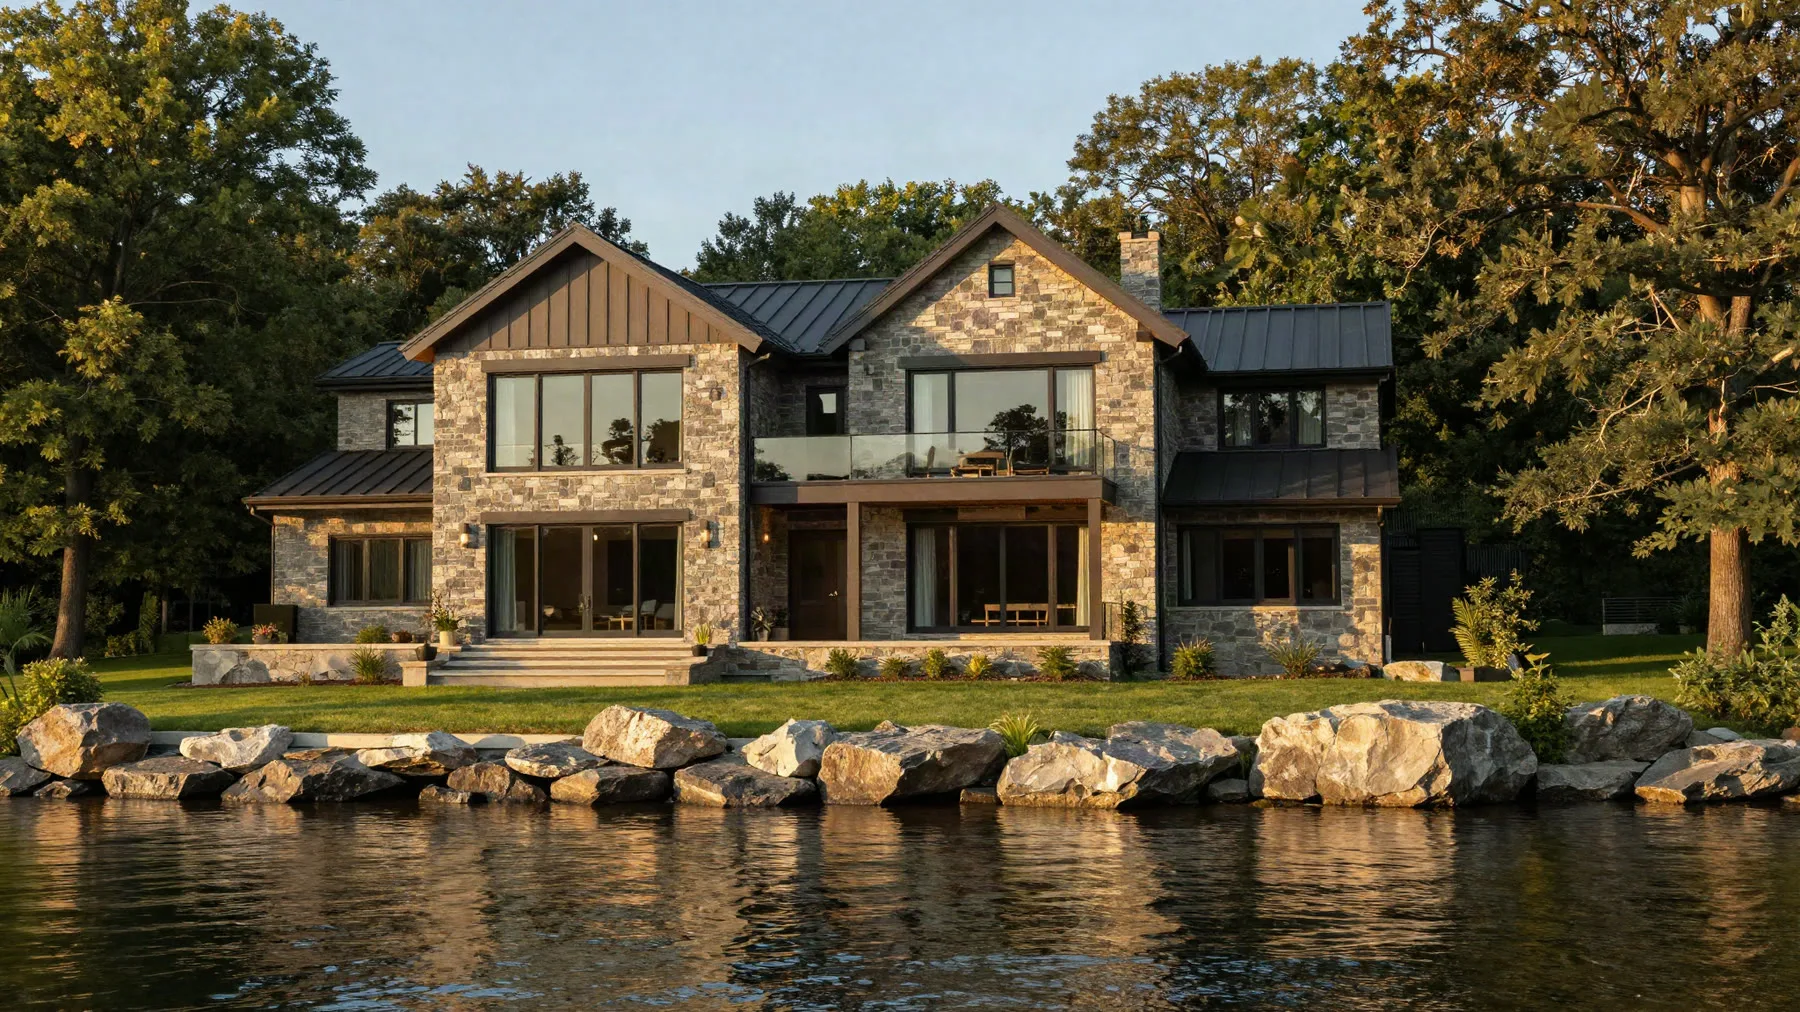
One point eight acres, mostly open, with mature hardwoods framing both property lines. A permanent dock with two slips and a boathouse with second-floor storage sit at the shoreline.
The drive is gated and the house is set back far enough from Lakeshore Drive that road noise is not part of the experience.
Shown by appointment · Pre-qualification requested
Showings are scheduled directly with the listing agent and are typically arranged in the late afternoon, when the light on the lake side is at its best.
Please include your timeframe and, if you are working with a lender, your pre-qualification status.
This is a demonstration form and does not transmit anything. On a live page the enquiry is delivered directly to the listing agent.

Associate Broker · Errantes & Co.
Placeholder bio. On a live page this is where the agent's own credentials sit — years in the lake market, notable transactions, how they prefer to work with buyers at this price point.